
Custom Laser Cut Metal Panels
Decorative screens, facade cladding and partitions cut to your design in aluminum, stainless steel, corten and titanium. Built for architects, contractors and fabricators.
From your CAD file to finished screen
MAISHI laser cut panels turn flat metal sheet into patterned screens for building facades, interior partitions, privacy fences, balustrades and feature ceilings. We cut from your CAD file or our pattern library on 6 kW fiber lasers, and supply each panel in mill finish ready for your coating line, or with powder coating, PVDF or anodizing applied by our finishing partners.
- Flat, folded with return edges, or with stiffening folds for your subframe
- Large areas split into panels with matching pattern joints
- Every pattern checked for bridge width and loose islands before cutting
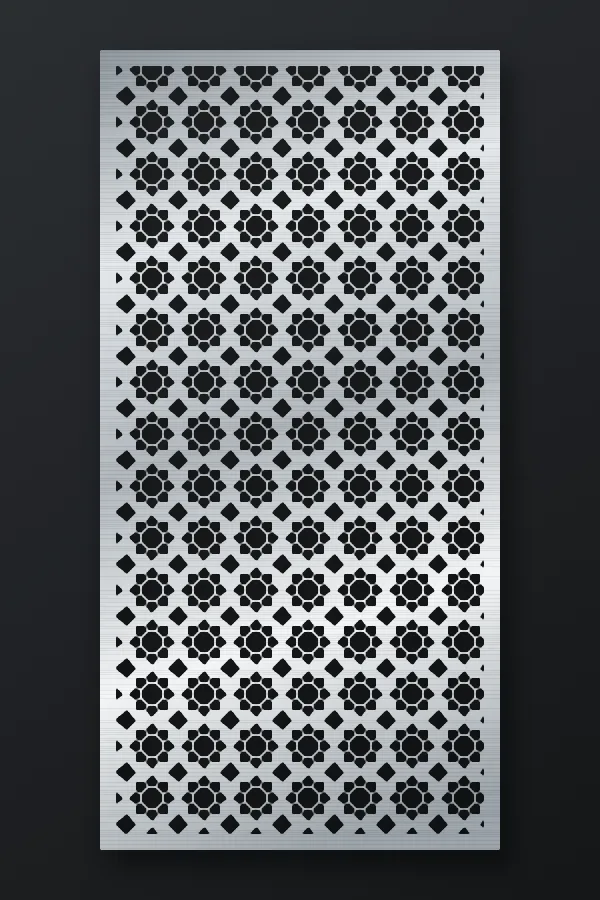
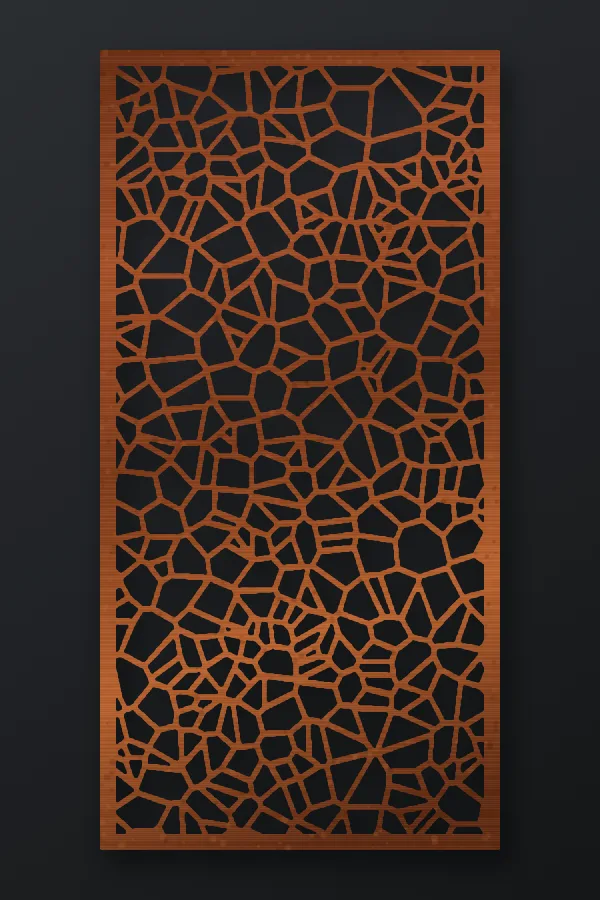
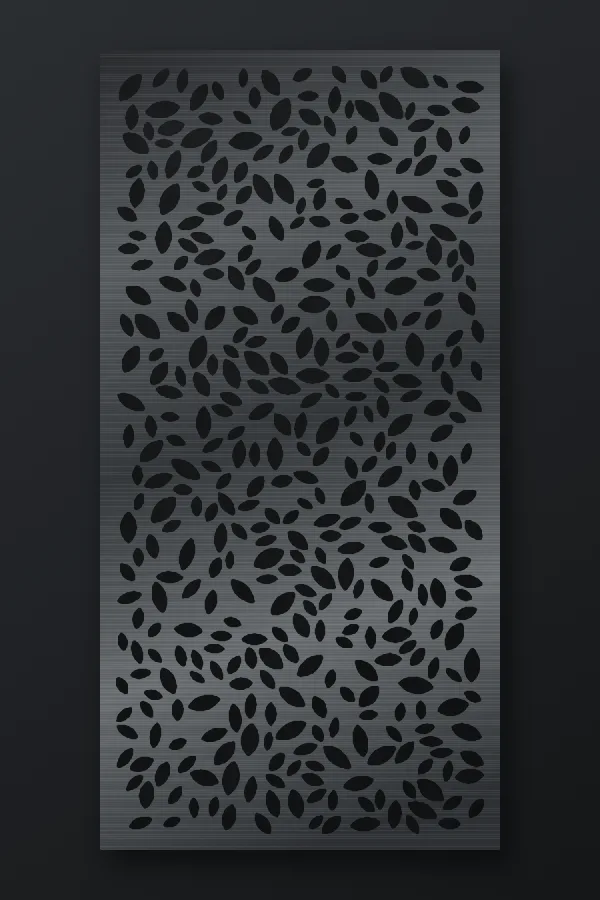
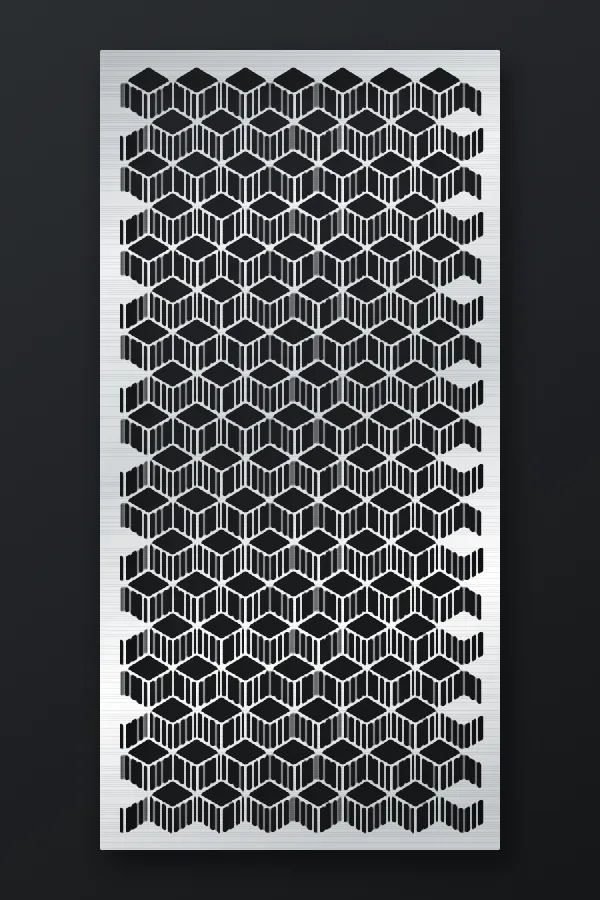
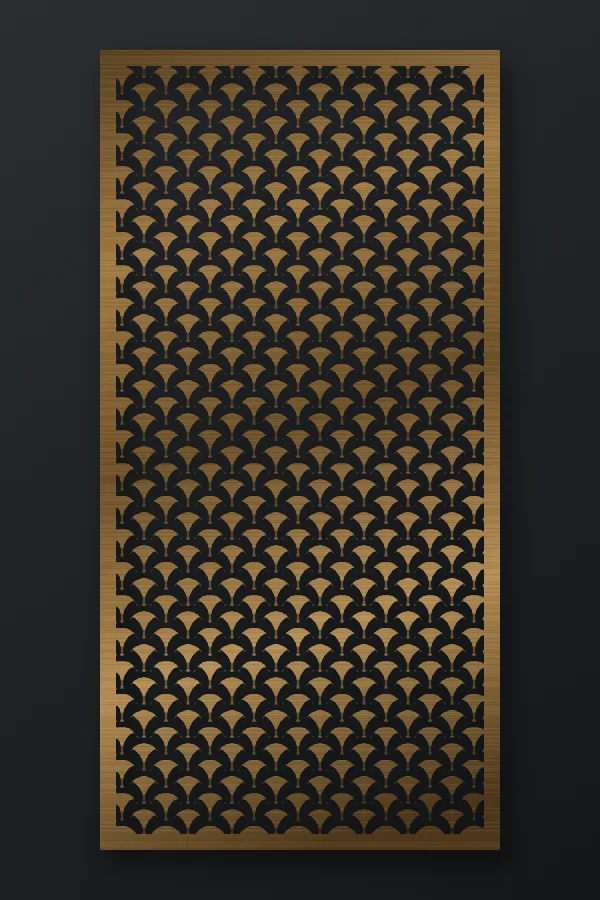
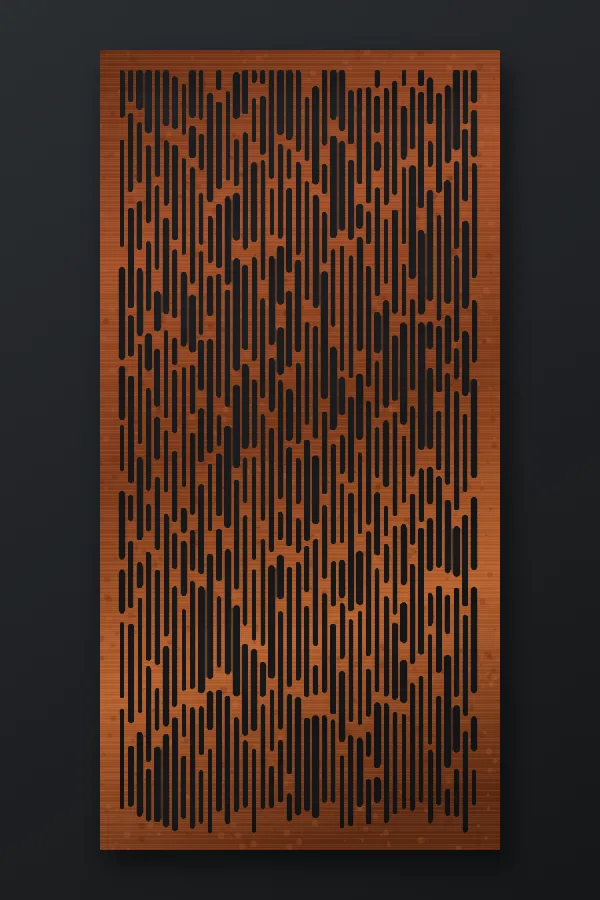
Six of our 14 laser cut core patterns
Open area measured on a 1000 x 2000 mm panel with a 40 mm solid border. Finishes shown are illustrations; standard supply is mill finish.
Where laser cut panels work best
Facade cladding
Ventilated rainscreen and sunscreen panels with controlled open area for light and airflow.
Partitions and room dividers
Freestanding or ceiling-hung screens for lobbies, hotels, restaurants and offices.
Privacy screens and fences
Weather-resistant panels for balconies, yards and gates.
Balustrade and stair infill
Infill panels for staircases, mezzanines and terraces.
Decorative ceilings
Lightweight aluminum panels for feature ceilings.
Car park and equipment screens
Patterned enclosures for parking structures and equipment yards.
Laser cut panel options
| Item | Options |
|---|---|
| Materials | Aluminum 3003 / 5005 / 5052, stainless steel 304 / 316L, carbon steel, galvanized steel, corten steel, titanium, brass |
| Thickness | Aluminum 1 – 6 mm, stainless steel 1 – 6 mm, carbon and galvanized steel 1 – 4 mm, corten 2 – 6 mm |
| Max. panel size | 1500 x 3000 mm; larger areas split into panels with matching pattern joints |
| Pattern | Customer CAD (DWG / DXF / AI / PDF) or MAISHI pattern library |
| Minimum bridge width | 2 x material thickness for exterior panels |
| Open area | 10% – 70%, adjusted for light, privacy and wind load |
| Finish | Mill finish as standard; powder coating, PVDF, anodizing, PVD on request |
| Edge forming | Flat, folded returns, stiffening folds |
| Tolerance | Laser profile +/-0.1 mm; panel size +/-1 mm |
| MOQ | 10 sheets per size or pattern |
| Lead time | 15-20 days in mill finish; coated panels 30-35 days |
From drawing to delivery
Send your design
A CAD file, sketch or reference image, or a pattern code from our library.
Engineering review
We check open area, bridge width and panel strength and return a cutting drawing.
Sample panel
We cut a sample so you can confirm pattern and edge quality.
Production and QC
Every panel checked for dimensions, flatness and edge quality.
Packing and shipping
Panels numbered to your layout drawing and crated for export.
An engineering partner, not just a cutting shop
Engineering support
We review your pattern for strength and manufacturability before quoting.
One supplier for mesh and panels
Combine laser cut panels, perforated sheets and architectural woven mesh in one shipment.
Mill finish, ready to coat
Lower cost, faster delivery, no transit damage to coatings, local color matching.
Factory direct
Cutting and forming in our own factory, with direct access to our engineers.
Laser cut panel questions
Can you cut my own pattern?
Yes. Send a DWG, DXF, AI or PDF file. We also convert sketches and images into cutting files.
Which material is best for outdoor facades?
Aluminum with PVDF or powder coating is the most common choice. Stainless steel 316L or titanium is recommended for coastal sites, and corten for a natural rust patina.
How do I control privacy and light?
By adjusting the open area. 15-30% gives good privacy, 30-50% balances shading and airflow, and above 50% keeps the screen visually open.
Do you provide wind load calculations?
We provide panel strength recommendations, open area and weight data. Project wind load calculations should be made by the licensed structural engineer of the project.
Is it fireproof?
Solid aluminum and steel are non-combustible. A formal fire classification depends on the coating and requires a test report.
Send us your pattern
DWG, DXF, AI or PDF. We return a cutting drawing, open area and weight with the quotation within 24 hours.