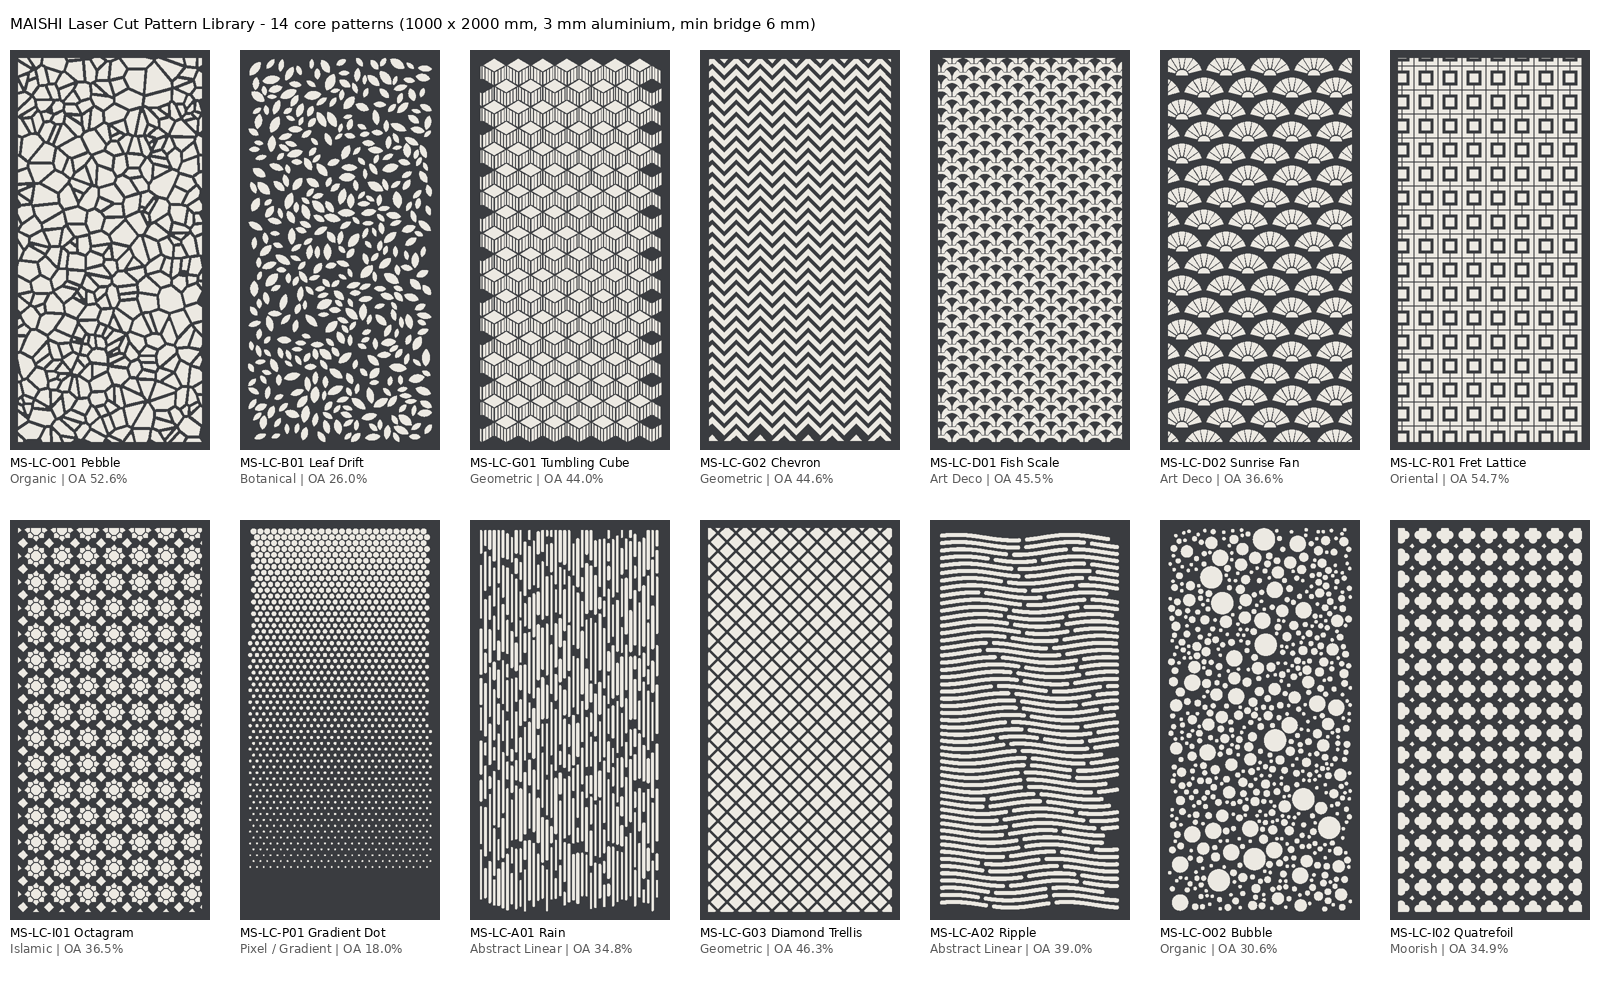
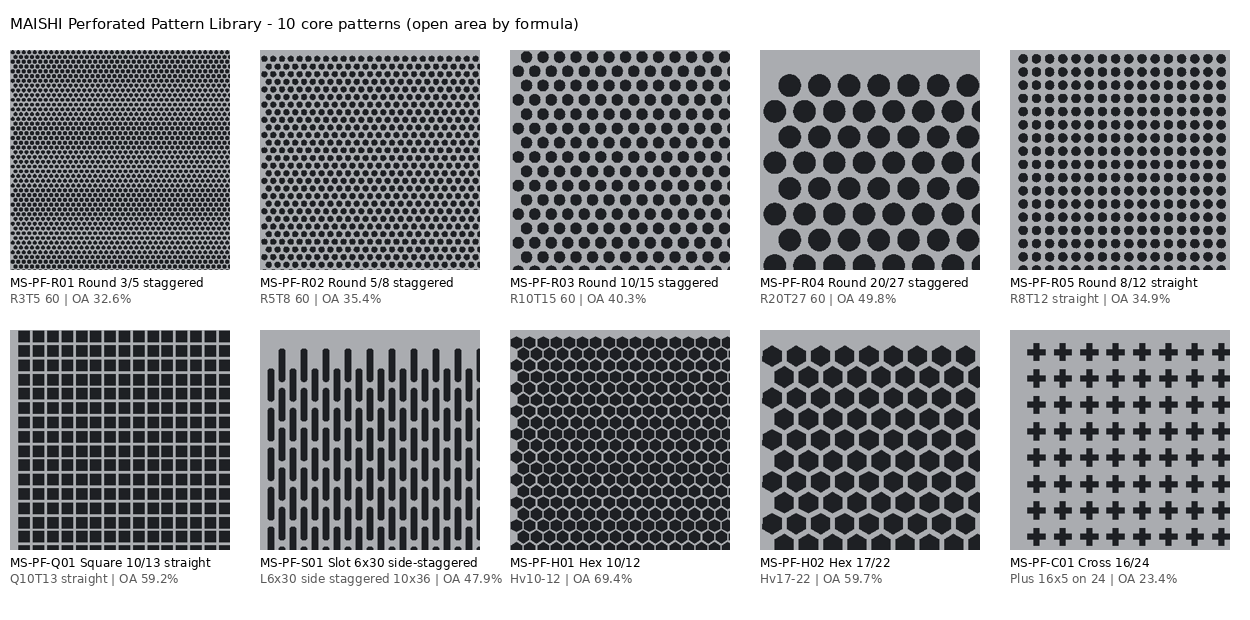
Laser cut patterns are drawn on a 1000 x 2000 mm panel with a 40 mm solid border and a 6 mm minimum bridge (2 x thickness for 3 mm aluminum). Perforated patterns are supplied as 500 x 500 mm repeating tiles. Any pattern can be scaled, rotated and resized to your panel layout.
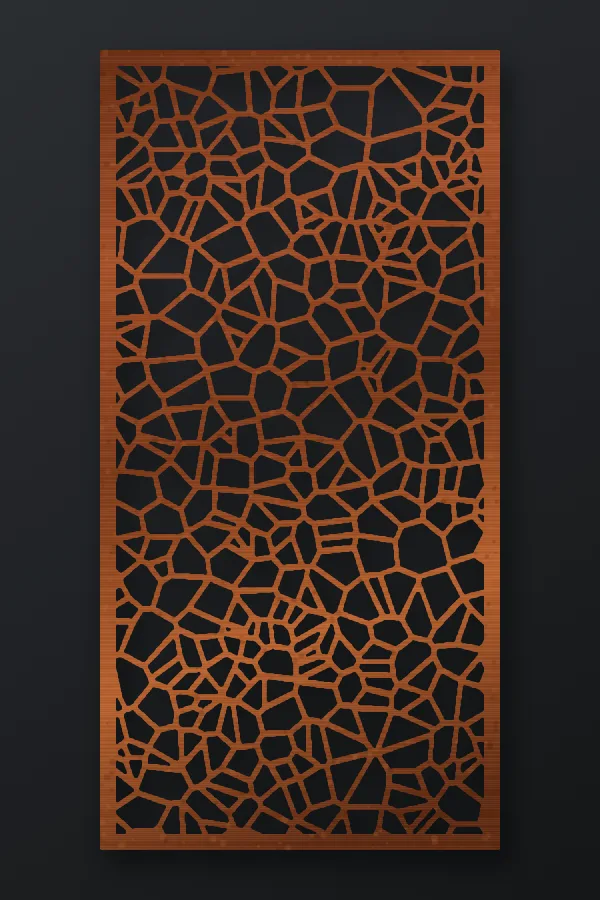
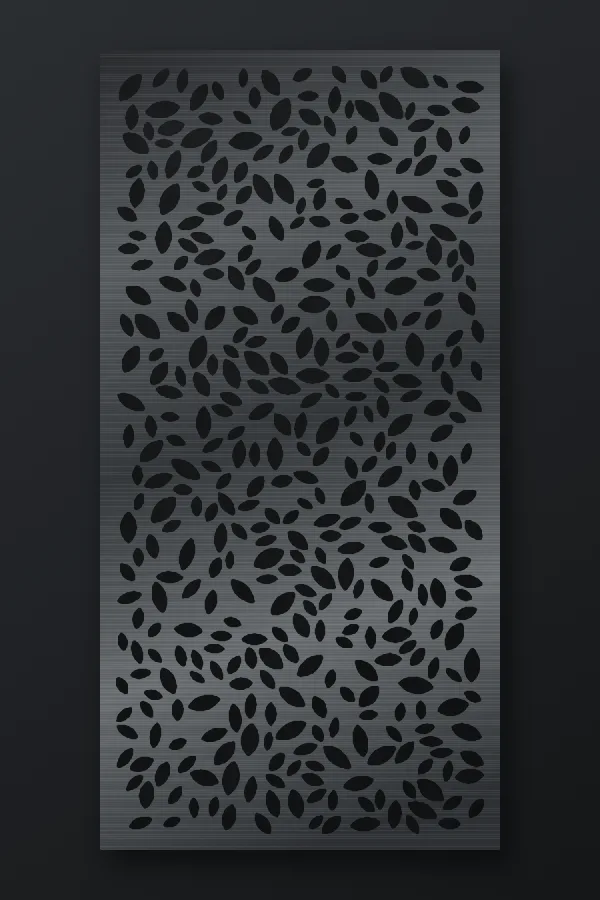
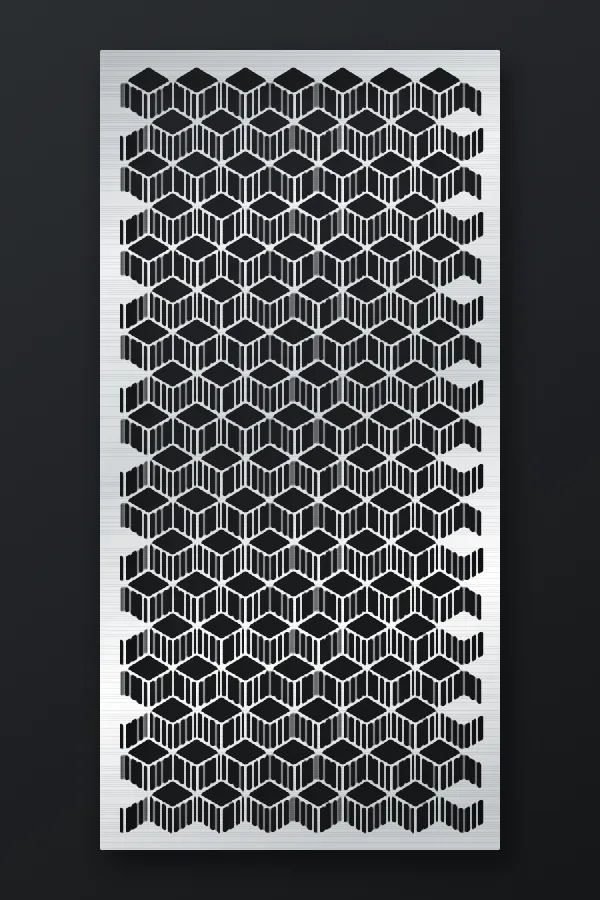
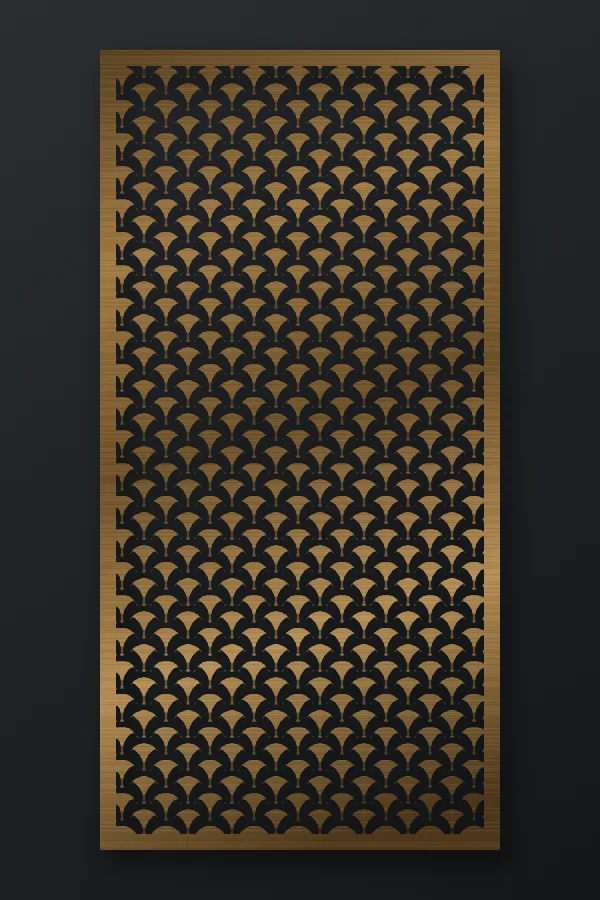
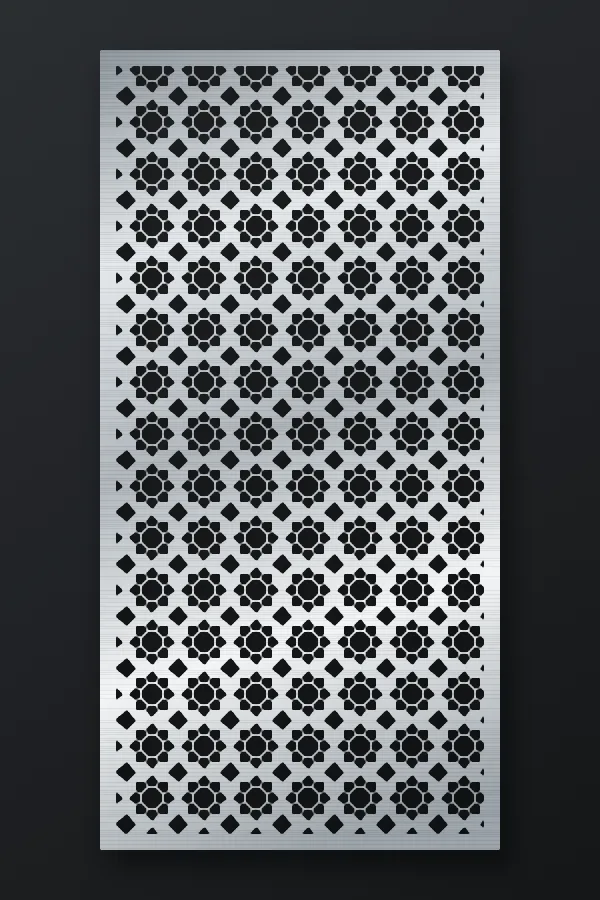
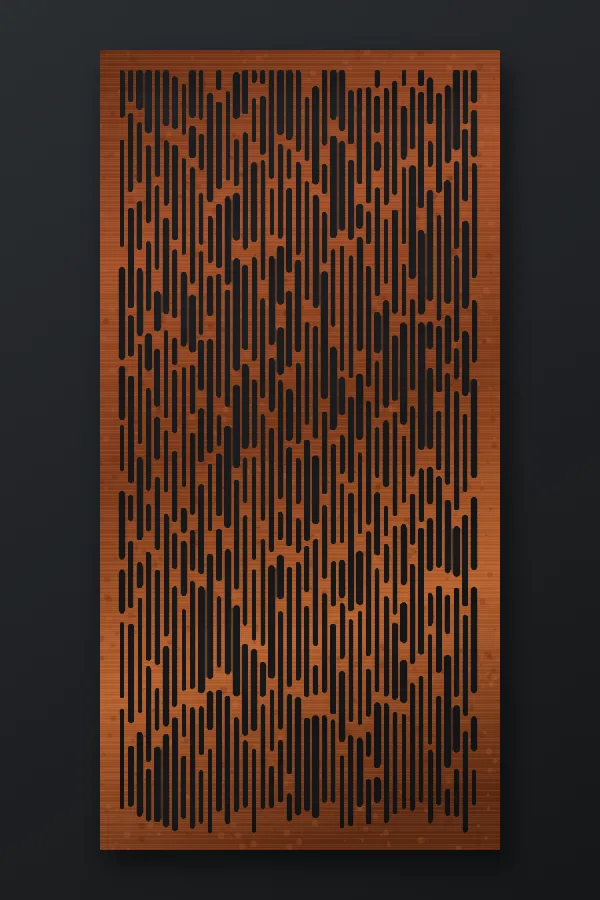
MS-LC-O01 PebbleCorten, OA 52.6%MS-LC-B01 Leaf DriftBlack, OA 26.0%MS-LC-G01 Tumbling CubeAluminum, OA 44.0%MS-LC-D01 Fish ScaleBronze, OA 45.5%MS-LC-I01 OctagramStainless, OA 36.5%MS-LC-A01 RainCorten, OA 34.8%
Laser cut patterns
MS-LC series overview
Code
Name
Family
Open area
Weight, 3 mm aluminum
Typical use
MS-LC-O01
Pebble
Organic
52.6%
3.85 kg/m²
Privacy screens, room dividers, facades
MS-LC-B01
Leaf Drift
Botanical
26.0%
6.01 kg/m²
Garden fences, balconies, pergola roofs
MS-LC-G01
Tumbling Cube
Geometric
44.0%
4.55 kg/m²
Feature walls, lobbies, facades
MS-LC-G02
Chevron
Geometric
44.6%
4.5 kg/m²
Fences, facades, car park screens
MS-LC-D01
Fish Scale
Art Deco
45.5%
4.43 kg/m²
Hotel and restaurant screens
MS-LC-D02
Sunrise Fan
Art Deco
36.6%
5.16 kg/m²
Hospitality interiors, feature walls
MS-LC-R01
Fret Lattice
Oriental
54.7%
3.69 kg/m²
Asian restaurants, pergola ceilings
MS-LC-I01
Octagram
Islamic
36.5%
5.16 kg/m²
Middle East facades, mashrabiya screens
MS-LC-P01
Gradient Dot
Pixel / Gradient
18.0%
6.67 kg/m²
Facades, car parks, sunscreens
MS-LC-A01
Rain
Abstract Linear
34.8%
5.3 kg/m²
Facades, stair balustrades, fences
MS-LC-G03
Diamond Trellis
Geometric
46.3%
4.36 kg/m²
Fences, gates, sunscreens
MS-LC-A02
Ripple
Abstract Linear
39.0%
4.96 kg/m²
Feature walls, ceilings
MS-LC-O02
Bubble
Organic
30.6%
5.64 kg/m²
Retail, playful interiors, facades
MS-LC-I02
Quatrefoil
Moorish
34.9%
5.29 kg/m²
Interiors, gates, partitions
Perforated patterns
MS-PF series overview
Code
Pattern
Specification
Open area
Typical use
MS-PF-R01
Round 3/5 staggered
R3T5 60
32.6%
Filtration, acoustic, guards
MS-PF-R02
Round 5/8 staggered
R5T8 60
35.4%
Guards, enclosures, ceilings
MS-PF-R03
Round 10/15 staggered
R10T15 60
40.3%
Facades, balustrades, screens
MS-PF-R04
Round 20/27 staggered
R20T27 60
49.8%
Architectural facades, car parks
MS-PF-R05
Round 8/12 straight
R8T12 straight
34.9%
Ceilings, furniture, signage
MS-PF-Q01
Square 10/13 straight
Q10T13 straight
59.2%
Facades, fences, ventilation
MS-PF-S01
Slot 6×30 side-staggered
L6x30 side staggered 10×36
47.9%
Drying, drainage, linear facades
MS-PF-H01
Hex 10/12
Hv10-12
69.4%
Speaker grilles, ventilation, facades
MS-PF-H02
Hex 17/22
Hv17-22
59.7%
Facades, grilles, industrial
MS-PF-C01
Cross 16/24
Plus 16×5 on 24
23.4%
Interiors, retail, furniture
CAD files
What the pattern package contains
DXF files
Full panel size in millimeters, layered OUTLINE and CUT, ready for CAM.
Preview images
For presentations, mood boards and client approvals.
Cutout textures
Black-and-white masks at true scale for Revit, SketchUp and 3ds Max.